
Heat loss calculations sit at the centre of every efficient heat pump design. They tell us how much heat a property loses at the design temperature, and when they’re done properly (room by room, not as one number for the whole house), they’re what allows both the heat pump and the individual radiators to be sized correctly.
After hundreds of installations, though, we’ve learned there’s often a real gap between a system that looks right on a drawing and one that can actually be fitted efficiently in someone’s home.
A heat loss calculation tells you what the building needs thermally. It doesn’t tell the plumber how they’re going to deliver it.
That gap tends to show up when sales, heat loss, design and installation get treated as four separate jobs handled by different people at different times. On paper, everything can look finished: heat pump selected, radiators marked for replacement, equipment positioned neatly on a floor plan. Then the plumber turns up on site Monday morning.
That’s usually when the practical questions surface. How do the primary pipes actually get to the new cylinder position? Can those extra radiators be connected without tearing the place apart? Is the spot chosen for the outdoor unit genuinely workable once you check the manufacturer’s clearance requirements? Does any building work need finishing first?
None of that necessarily means the original heat loss figure was wrong. More often, what’s missing is practical plumbing and heating experience during the survey and design stage, not the maths.
In This Article:
Heat Loss Is Where It Starts, Not Where It Ends
A solid room-by-room heat loss calculation is the foundation of any heat pump design. It gives you the heat requirement of each individual room, rather than one figure for the whole property, which is what lets you properly assess radiator or underfloor heating output and work out what the heat pump itself needs to deliver.
This matters more with heat pumps than it ever did with boilers, because heat pumps generally run at much lower flow temperatures. Radiators that performed fine on a boiler can’t just be assumed to cope; they need assessing at the actual design temperature the heat pump will be running at.
Once that calculation is done, though, someone still has to work out how the system will function in the real property. That’s really the argument for a heat loss survey that goes further than the number itself, one that pairs the calculated heat requirement with a genuine look at what’s practically involved in installing and running the system.
Moving a Cylinder Isn’t as Simple as Moving a Circle on a Drawing
Cylinder positioning is where the disconnect between theory and practice shows up most clearly.
On a floor plan, relocating a cylinder is nothing. Drag a circle from one room to another and it’s done. For the plumber actually doing the work, that circle can represent days of additional labour: new primary pipework, altered hot and cold-water services, a proper discharge route, electrical changes. Getting all of that to the new location might mean opening up finished ceilings or floors and working through several rooms of the house. A small change on a drawing can turn into a significant hit on installation time, disruption and cost.
The type of cylinder matters just as much. Specifying an unvented cylinder doesn’t automatically mean the property can support one; incoming mains pressure and flow rate need checking first. Depending on the situation, sticking with (or adapting) an existing vented setup can sometimes work better than fitting an unvented system that can’t actually deliver what’s expected of it. These are decisions worth making during the survey, not ones you want discovered halfway through the install.
A Dotted Line Doesn’t Install Pipework
Pipe routes are another good example of the gap between drawing and reality.
It takes seconds to draw a dotted line between two points on a plan. Physically running that pipework is another matter entirely. The route on paper might pass through finished ceilings, floors, inaccessible voids or structural obstacles that only become obvious once you’re standing in the room. Equally, there’s sometimes a far simpler route available that never showed up on the drawing at all, the kind of thing that’s obvious to someone with hands-on plumbing experience but easy to miss otherwise.
None of this means every pipe run needs designing down to the last millimetre before work starts. It just means someone with practical experience should be thinking about how installable the proposal actually is before it lands on the installation team’s desk.
Radiator Positioning Takes More Than a Blank Wall
A room-by-room heat loss calculation tells you the output a radiator needs to hit. It doesn’t tell you where to put it.
It’s easy enough to look at a floor plan, spot an empty wall, and drop a radiator there. But that location might need a lot of extra pipework, or cause disruption that isn’t really necessary. Moving the same radiator to a different wall can sometimes make the whole job simpler, while still hitting the required output at the heat pump’s design flow temperature.
The calculation tells you how much heat a room needs. Practical plumbing experience is what tells you the sensible way to deliver it, and combining the two during the survey stage means the installer isn’t left redesigning parts of the job once they’re already on site.
Heat Pump Positioning Is More Than an Empty Patch of Wall
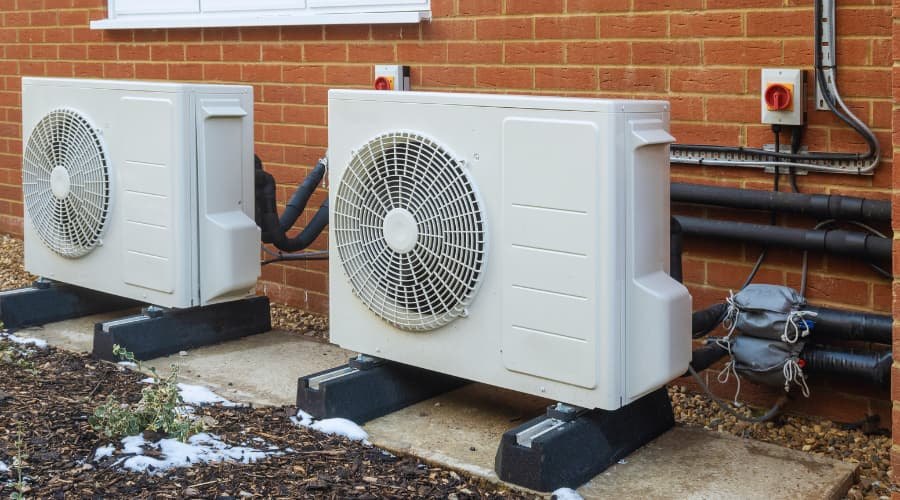
The outdoor unit runs into the same problem. A position can look perfectly sensible on a floor plan, right up until you check the manufacturer’s clearance requirements for the specific model being installed.
We’ve come across proposed positions that looked entirely reasonable until the actual clearance requirements for the chosen unit were factored in. Catching that during the technical survey is far better than finding out once the equipment turns up, and it means you’re not going back to the homeowner to renegotiate a position they’d already agreed to.
Someone Still Has to Design the Hydraulic System
Matching the heat pump’s output to the calculated heat loss is important, but it’s only part of the job. It doesn’t automatically sort out how the system operates as a whole.
How is the property zoned? What system volume is available? Does it need a buffer or volumiser? How are the different heating circuits and controls meant to work together? None of these questions has a single correct answer that applies to every property, but they need asking as part of the design, rather than stopping at “the heat pump’s output matches the building’s heat loss” and assuming the rest will sort itself out. A technically accurate heat loss figure can still end up sitting inside a poorly designed system if nobody’s thought through the rest of it.
Better Surveys Make for Better Installations
As heat pumps become a bigger part of moving away from fossil-fuel heating, installation quality matters more, not less. Efficiency isn’t just whatever number sits on the manufacturer’s data sheet. It depends on correct sizing, emitters that can actually deliver their output at sensible flow temperatures, and a heating system around the heat pump that’s genuinely capable of running the way it’s meant to.
There’s a real practical benefit to joining up the survey, design and installation stages properly. Problems spotted before installation can be designed around. Problems spotted after the plumber’s already on site tend to become variations, delays, extra costs, or compromises nobody wanted to make.
That’s really the whole point: after hundreds of installations, the lesson has stayed the same. The heat loss calculation is essential, but it was never meant to exist on its own. Good heat pump design has to account for both halves of the equation: what the building needs thermally, and what it actually takes to deliver that in a real home.